
1
of
25
Photos
Price:
$235,000
MLS #:
2608992
Beds:
3
Baths:
2
Sq. Ft.:
2015
Lot Size:
0.07 Acres
Garage:
2 Car Auto Door(s), Attached
Yr. Built:
1972
Type:
Condo/Townhome
Condo - Resale Home, Townhome
HOA Fees:
$396/month
Area:
North West
Subdivision:
Greenbrook Manor Townhomes
Address:
1021 N Norma ST
Ridgecrest, CA 93555
Spacious NW Condo in Greenbrook Manor with Paid Solar
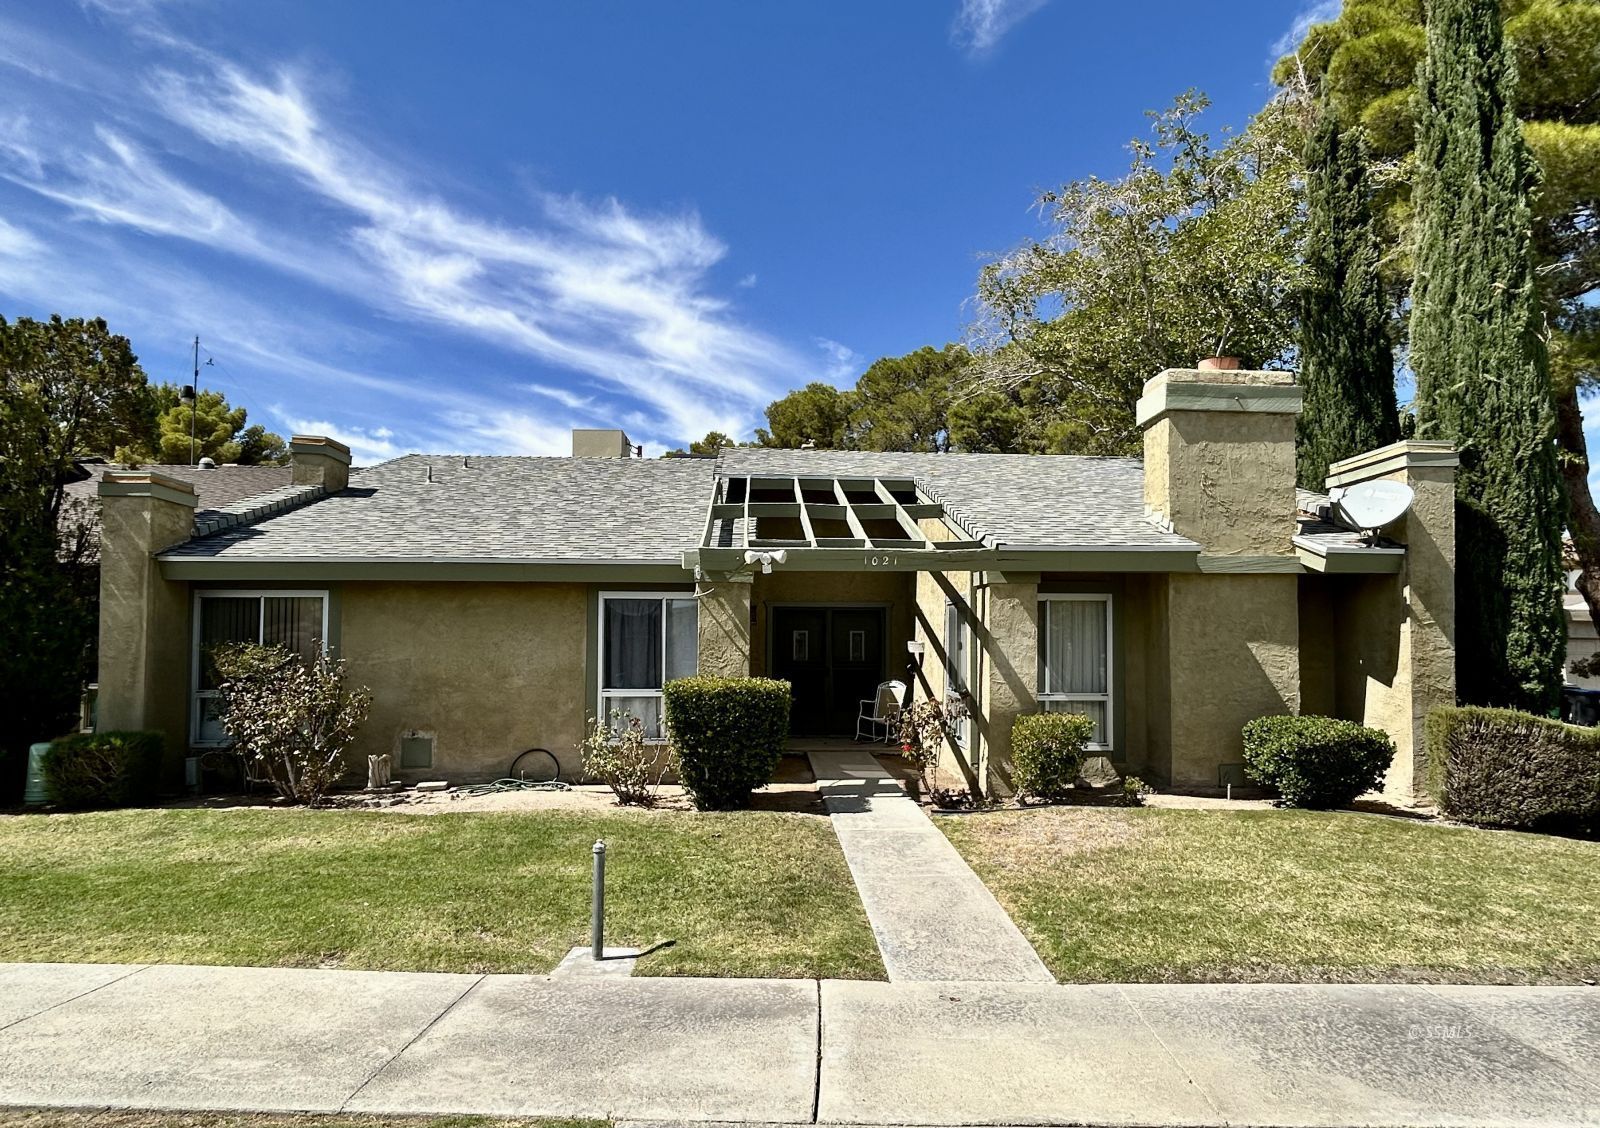
Discover comfortable living in the desirable Greenbrooke Manor community! Paid Solar - This inviting 3-bedroom, 2-bath residence welcomes you with a double-door entry and generously sized living room. It features abundant natural light, a vaulted ceiling, ceiling fan with light, and a wood-burning fireplace that creates a warm and relaxing atmosphere. There is a formal dining area and well-appointed kitchen that offers thick nice cabinetry, corian counters and an open view into the adjoining family room. From there, step outside to enjoy the private patio area-perfect for relaxing or entertaining. Convenient indoor laundry with additional storage adds functionality, while a versatile bonus room offers plenty of possibilities for a home office, hobby space, or additional living area.The spacious primary suite features direct access to the rear patio, a walk-in closet, and a private ensuite bathroom complete with dual sinks and a separate toilet area. Secondary bedrooms offer comfortable accommodations with wood laminate floors. Additional highlights include a 2-car garage, paid solar, central air and access to beautifully maintained community grounds and an association swimming pool, right out the front doors. Townhome has a functional layout and inviting indoor and outdoor spaces, and is ready to welcome its next owners!
Interior Features:
Ceiling Fans
Cooling: Central Air: Multi-room Ducting
Cooling: On Roof
Fireplace
Flooring- Laminate
Heating: Dual Pack
Heating: Forced Air-Gas
Skylights
Vaulted Ceilings
Walk-in Closets
Exterior Features:
Construction: Stucco
Foundation: Slab on Grade
Patio- Covered
Roof: Composition
Roof: Shingle
Swimming Pool- Assoc.
Appliances:
Dishwasher
Garbage Disposal
Microwave
Oven/Range
W/D Hookups
Water Heater
Water Heater- Nat. Gas
Other Features:
Resale Home
Townhome
Utilities:
Natural Gas: Hooked-up
Power Source: Solar
Power: On Meter
Sewer: Hooked-up
Water: IWVWD
Listing offered by:
Kathleen L. Blurton - License# 1399008 with Vaughn Realty - (760) 446-6561.
Map of Location:
Data Source:
Listing data provided courtesy of: Southern Sierra MLS (Data last refreshed: 10/09/26 3:06pm)
- 5
Notice & Disclaimer: Information is provided exclusively for personal, non-commercial use, and may not be used for any purpose other than to identify prospective properties consumers may be interested in renting or purchasing. All information (including measurements) is provided as a courtesy estimate only and is not guaranteed to be accurate. Information should not be relied upon without independent verification.
Notice & Disclaimer: Information is provided exclusively for personal, non-commercial use, and may not be used for any purpose other than to identify prospective properties consumers may be interested in renting or purchasing. All information (including measurements) is provided as a courtesy estimate only and is not guaranteed to be accurate. Information should not be relied upon without independent verification.
More Information


Mortgage Calculator
%
%
Down Payment: $
Mo. Payment: $
Calculations are estimated and do not include taxes and insurance. Contact your agent or mortgage lender for additional loan programs and options.
Send To Friend